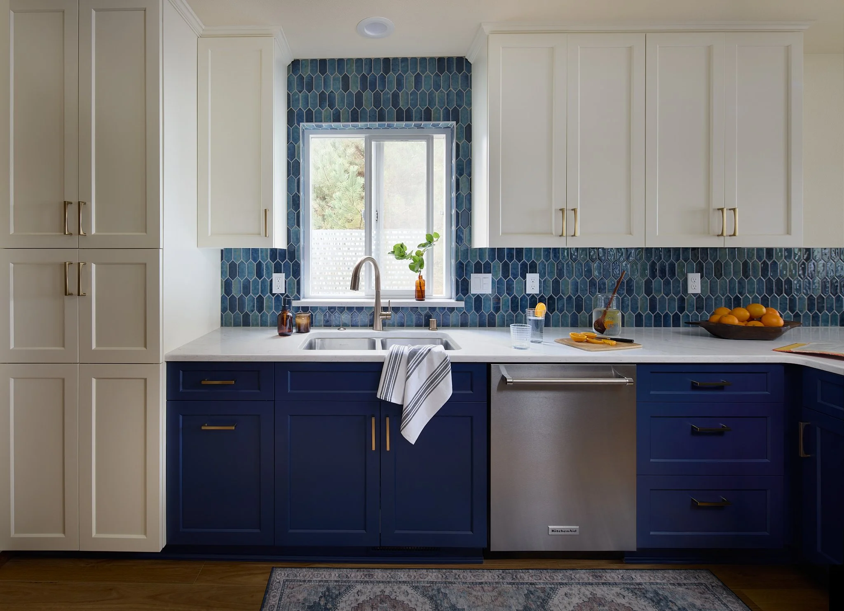
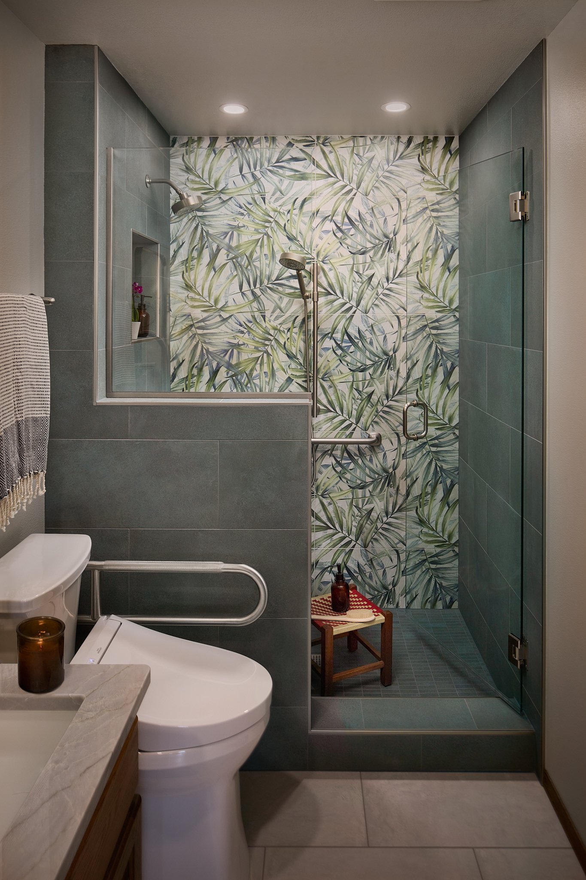
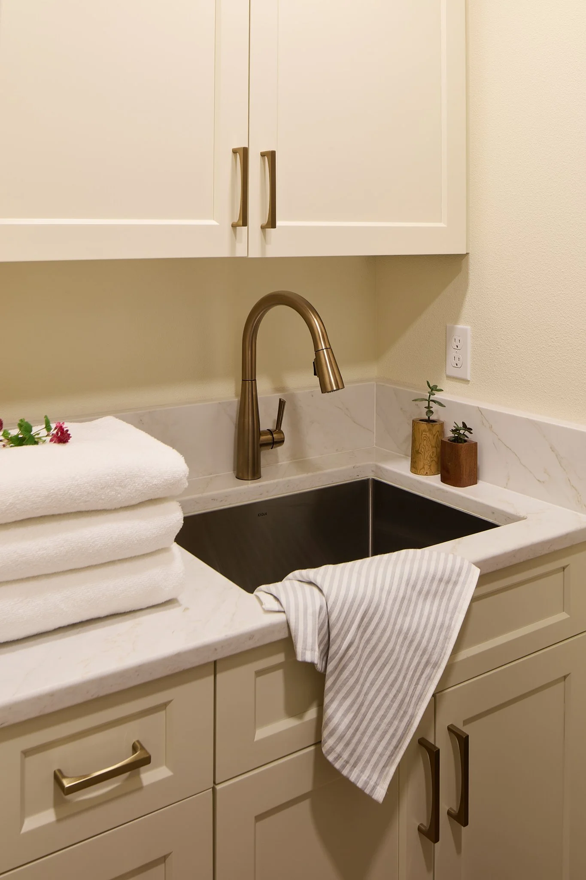
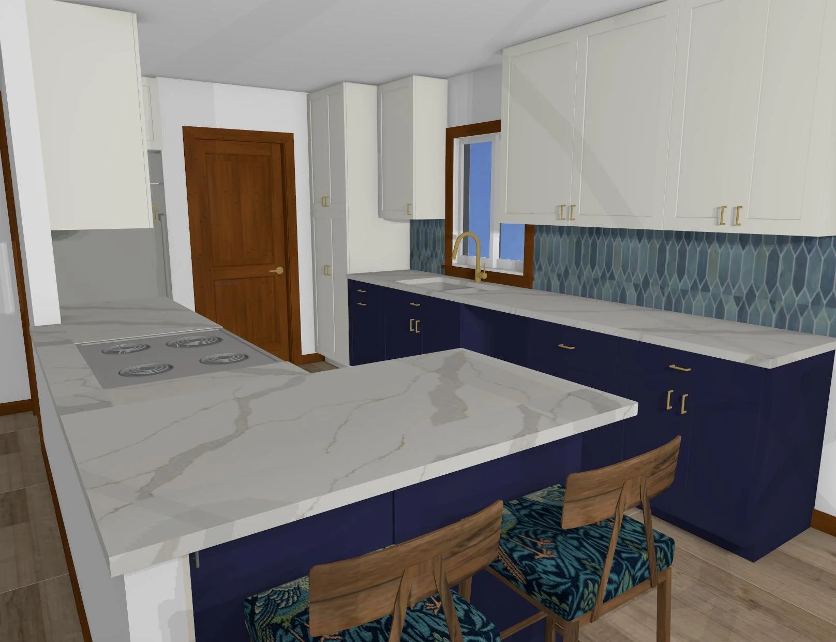
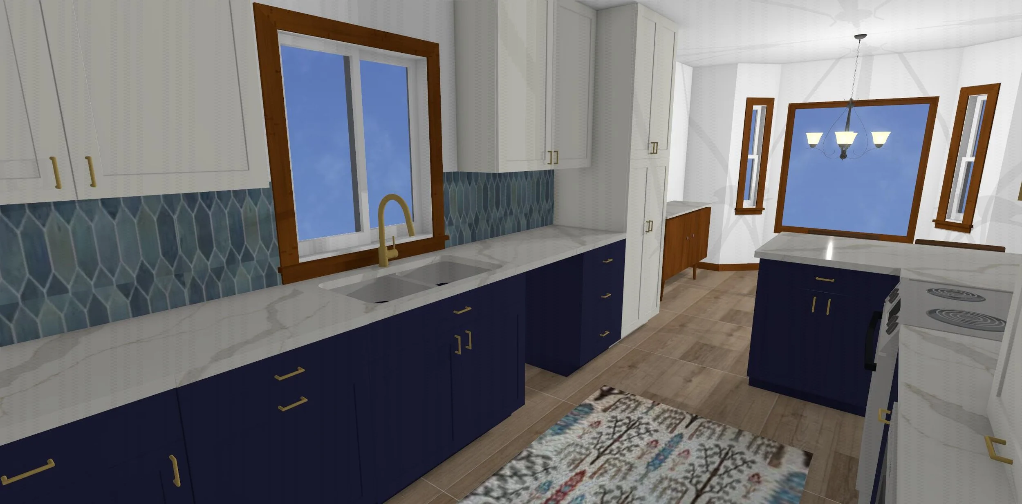
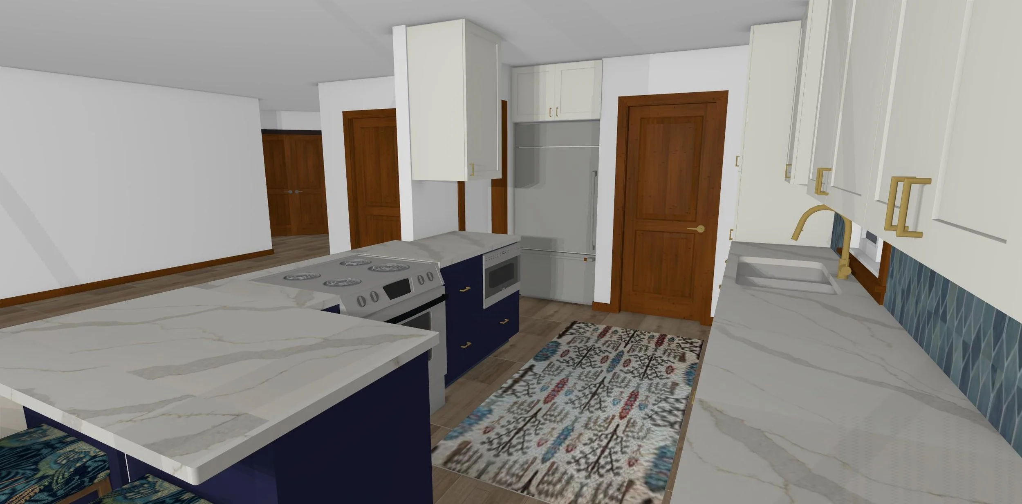
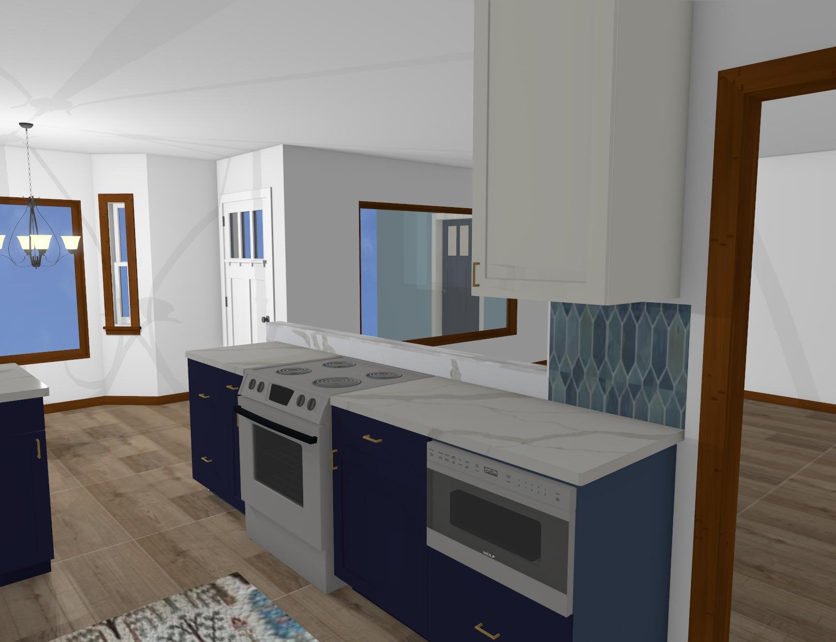
These clients wanted to update their kitchen with the aging process in mind. We added more cabinetry and ADA appliances. LVP was installed throughout the hose, creating a more harmonious space. The couple likes to host. There was a taller pony wall dividing the space between the family room and the kitchen. We lowered the wall to allow for the countertop to extend past the wall, creating a larger workspace for more helpers and larger countertop seating.The rug shown in the picture is their existing rug that we worked our color scheme around.