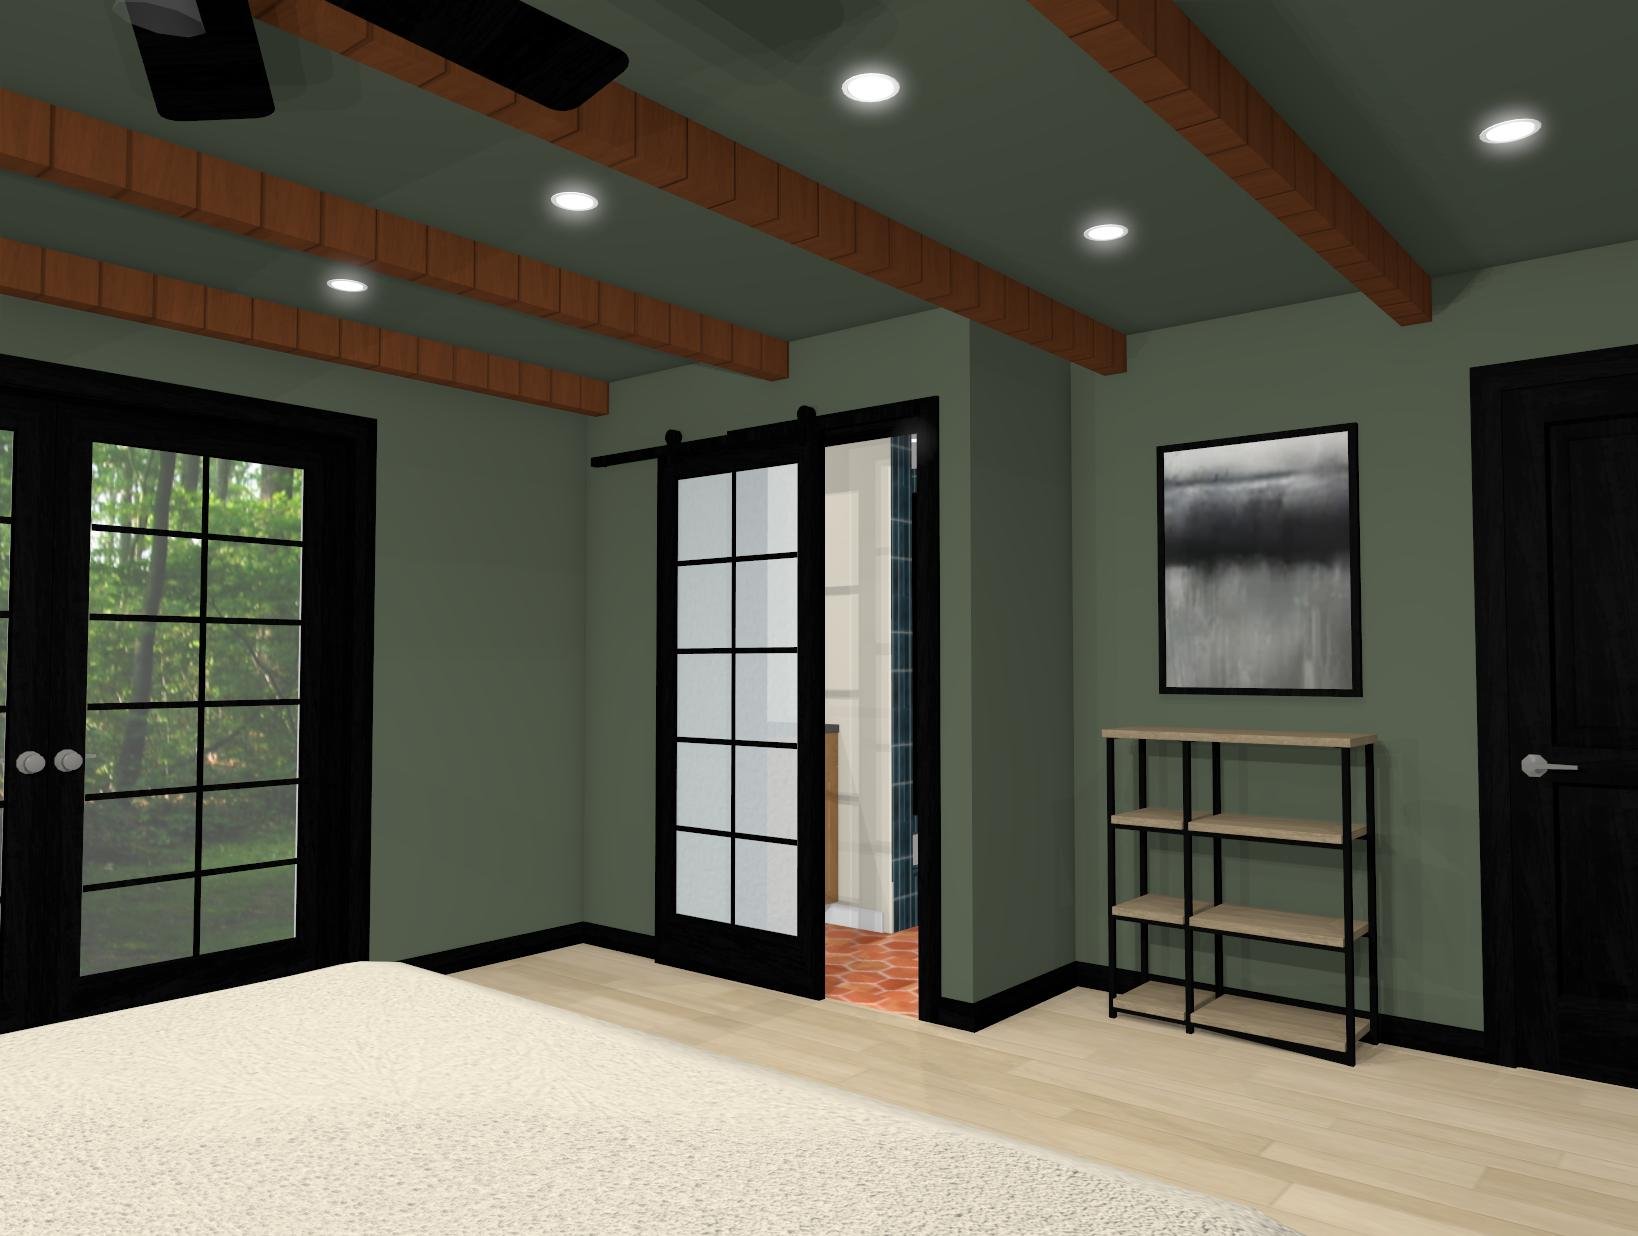
Ranch House Remodel
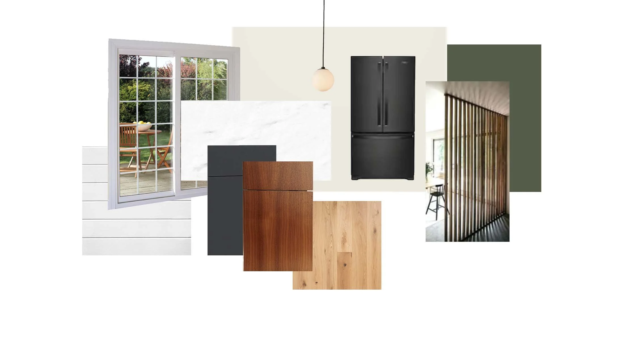
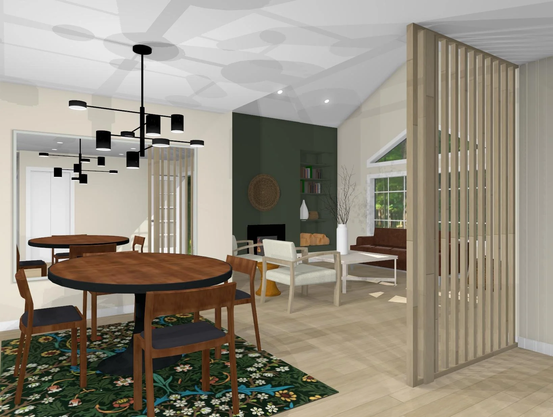
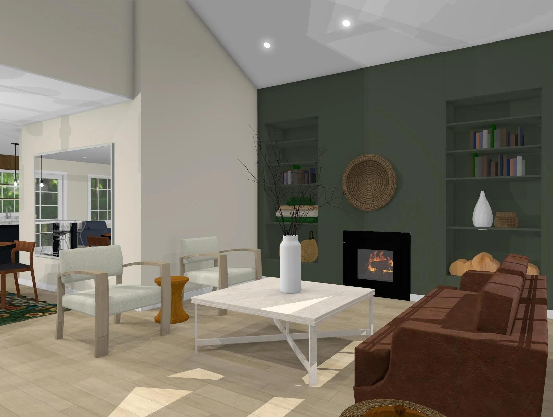
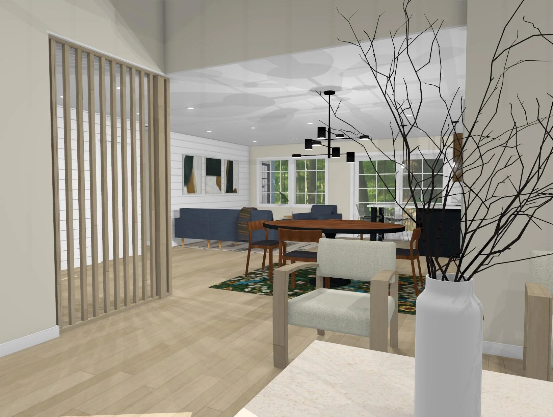

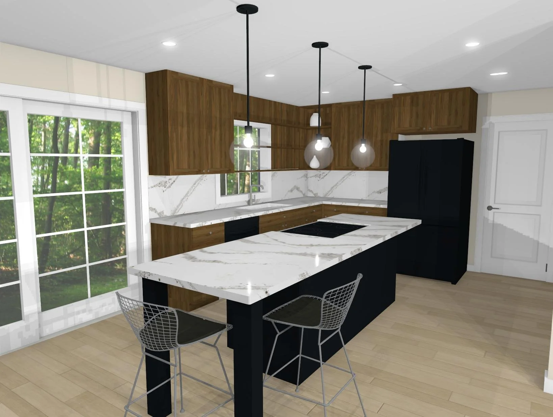
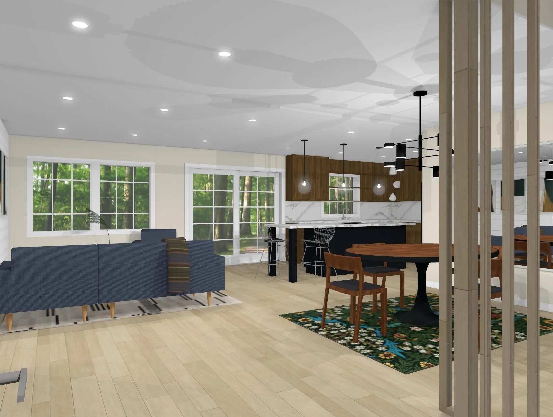
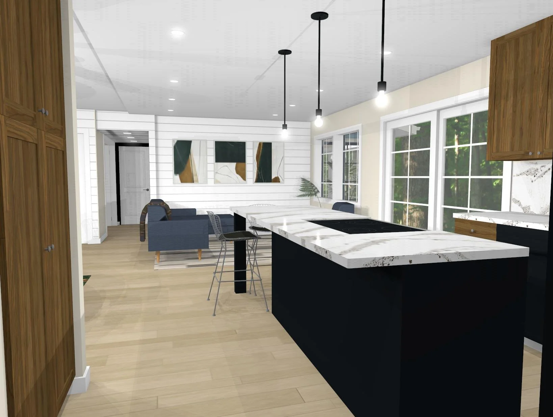
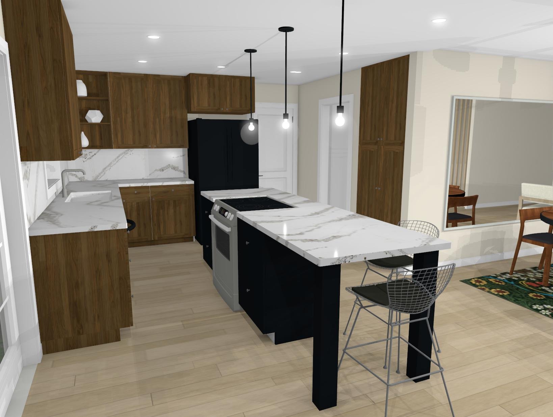
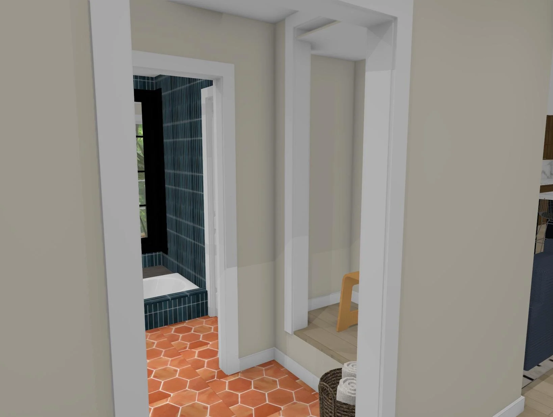
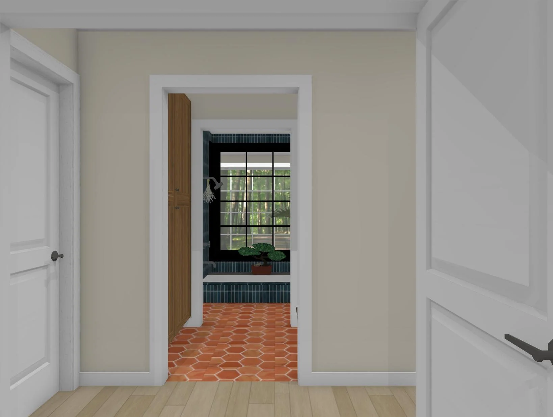
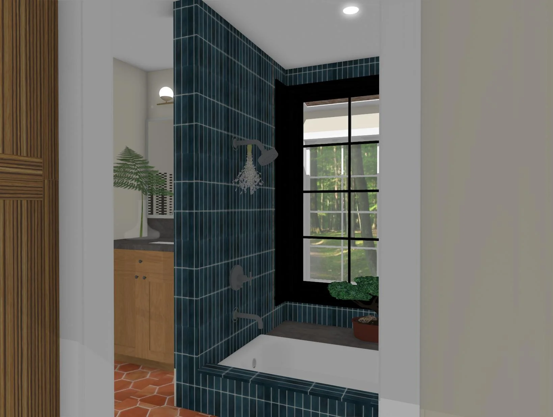
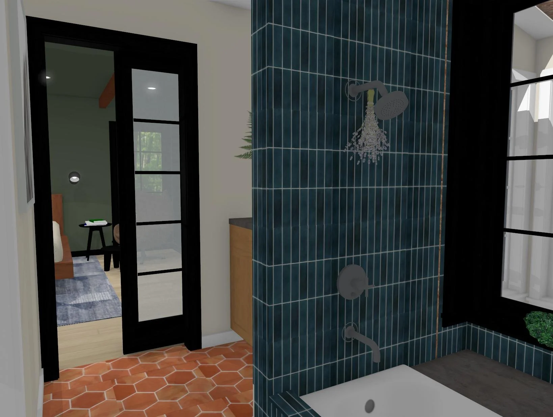
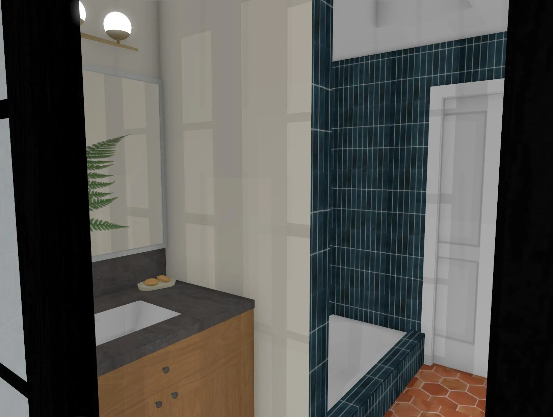
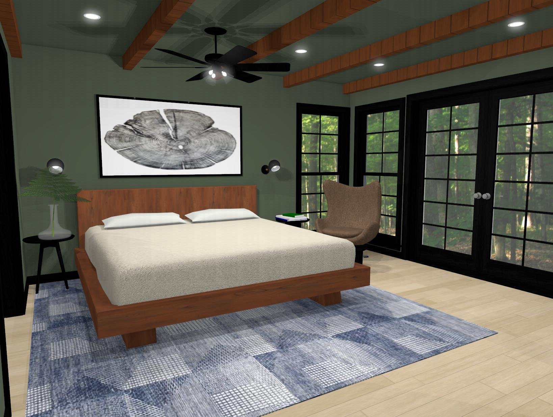
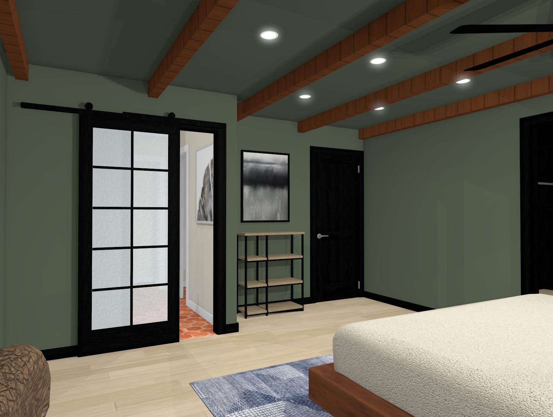
The charming ranch house was a blast from the past - all with original appliances and finishes from the 1960s. This client wanted the outdoors designed into her space with a more modern look. Things that were important to her were her meditation room, open floor concept, space to host guests and lots of natural sunlight. It was fun designing a space around natural light. Roof skylights were designed into the dark hallway. The slatted wall implies a separate space but allows light to be shared. The small windows keep their width but increased in height to allow…you guessed it..more light.